October 5, 2013
Chapel of St Ignatius Visit
The use of natural light in the Chapel of St. Ignatius was very interesting, because aside from the foyer area, windows did not let in a direct stream of light. Rather, the light was reflected and diffused softly throughout the space, sometimes going through colored glass to create patches of colorful light on the walls. The walls had a very distinct textural pattern to them without being rigid. The minor breaks in pattern are crucial to making the space feel personal, rather than manufactured. This personal feeling brings a stronger sense of community and human connection, two very important things for a church.
New Horizons and Street Bean Visit
Visiting the New Horizons shelter really made me consider organization in a more in-depth manner. While there are designated areas where certain activities take place, there is no definition of space. Of course, for the purpose of the building, an open layout is more practical. In residential terms, however, I feel that some sort of structure is needed, whether it’s with full or partial walls, or placement of furniture.
For this space, I think that it is important to consider the environment that teens face when they aren't at the shelter. By then determining positive qualities that these circumstances lack, a space can be designed which creates a retreat for the teens who visit New Horizons. Throughout the tour, I noticed that while it is intended to be an inviting space, the lighting does not aid this aesthetic at all. In some areas where lights should illuminate the entire space (namely the office cubicle portion), it was far too dark. In the area open to the teens, the lights were very harsh and cold, which is not comforting at all.
My personal recommendation for upgrading the area that the teens use would be to more strongly create the sense of distinct areas by using different types of lighting for the different areas. This would maintain the open floor plan which is necessary for the function of the space while forming a feeling of a more comforting and homey space.
For this space, I think that it is important to consider the environment that teens face when they aren't at the shelter. By then determining positive qualities that these circumstances lack, a space can be designed which creates a retreat for the teens who visit New Horizons. Throughout the tour, I noticed that while it is intended to be an inviting space, the lighting does not aid this aesthetic at all. In some areas where lights should illuminate the entire space (namely the office cubicle portion), it was far too dark. In the area open to the teens, the lights were very harsh and cold, which is not comforting at all.
My personal recommendation for upgrading the area that the teens use would be to more strongly create the sense of distinct areas by using different types of lighting for the different areas. This would maintain the open floor plan which is necessary for the function of the space while forming a feeling of a more comforting and homey space.
325 Westlake Residence Tour
The 325 Westlake construction site was especially of interest to me because the first floor will act as a facility for Mad Art which works with emerging artists. I also really liked that for that first floor, original masonry will be left exposed. I personally enjoy the aesthetic of exposed brick, and I’d imagine that it also helps cut costs. I would say that the most important idea of this project is working with what is available. For 325 Westlake, though, this isn't so much an idea as a necessity. In some apartments, for example, one of the tower’s support beams cuts through the exact spot where a kitchen counter needed to go. This problem had been solved, which shows that even if the problem itself can’t be fixed or altered, there is always a creative solution to work around it.
zHome Tour
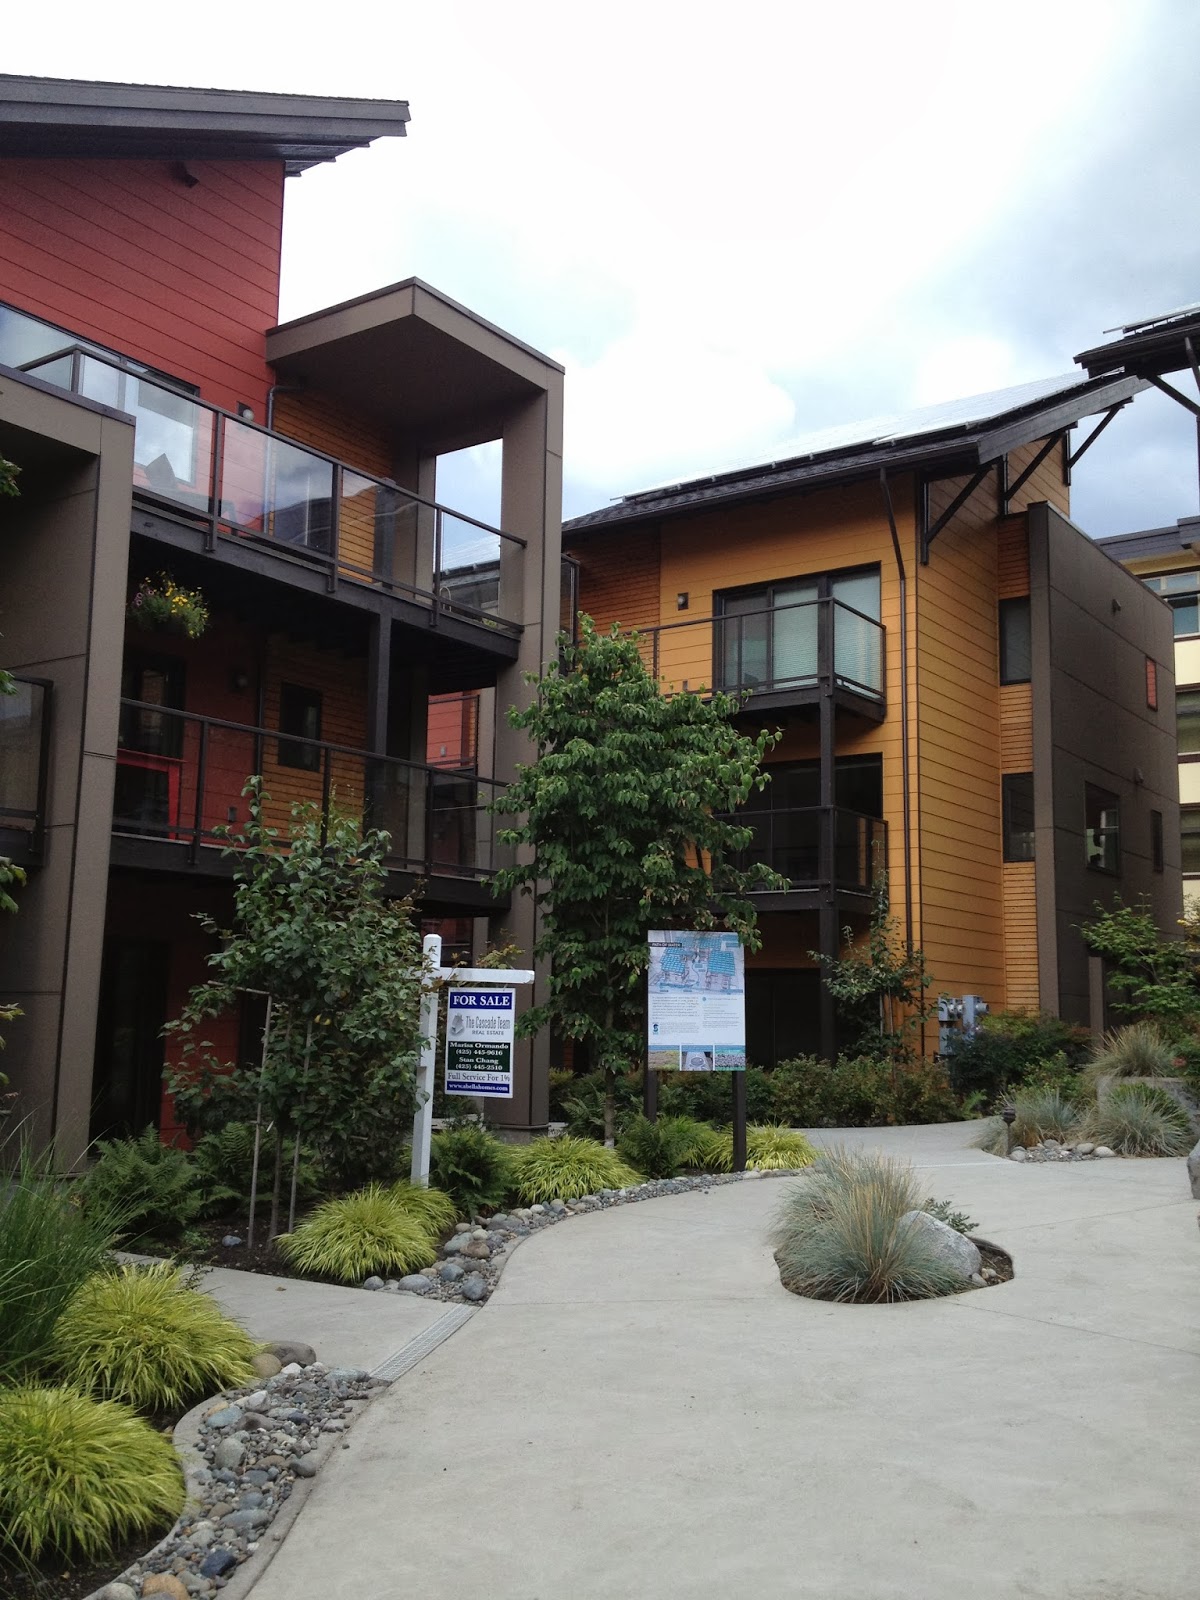
Our visit to the zHome provided lots of insight about various green options for residences. I gained many important ideas from this experience, such as the concept of circulating the air and heating or cooling the home in a more efficient manner by allowing the warm air already in the structure to mingle with the colder outside air being brought in. I was also very impressed with the garage setup, and the reasoning behind it. By moving the garages and other parking to the back of the complexes, the cluster of apartments is able to remain “green-centric” as opposed to having a barren parking lot between buildings like most apartments. Having the garages and parking located somewhere other than between all of the buildings also allows for a smaller space footprint, as there is no need for space to maneuver and park cars. Perhaps most importantly, though, the zHome tour really demonstrated that affordable housing doesn't have to look like small, run-down apartments.
September 23, 2013
Ride, Don't Walk
The Ride, Don't Walk activity provided me with a lot of insight as to what it's like to use a wheelchair, and the problems that come with it. Throughout the exercise, I continuously found myself grazing my knuckles on walls and getting a little too close to corners while turning around them. Bathrooms in Carpenter Hall, though they have a wheelchair stall, are very difficult to maneuver in, especially with other people present. I also noticed that the roll-under counter was a bit low for my legs, and that I would have to turn sideways for washing my hands in order to avoid scraping my knees on the underside of the counter.
Prior to this activity, I thought that the ADA code for ramps (1" rise for 12" of length) seemed fairly flat. While participating in it though, I could see why that was the maximum slope, as it was a bit challenging. While on the ground floor of Daggy, I quickly realized how dangerous it would be for someone in a wheelchair, as the ramp is about 6" of rise for every 12 inches of run (I rolled down it and ran into a wall).
I cannot say that I now fully understand what it is like to be in a wheelchair, especially within the relatively short period of time that I used one. However, I am now much more conscious of problematic designs, and the challenges that they may present to those who use wheelchairs. I would say that this activity was very beneficial to me as a beginning designer, and that it will have a lasting influence on my design choices.
Prior to this activity, I thought that the ADA code for ramps (1" rise for 12" of length) seemed fairly flat. While participating in it though, I could see why that was the maximum slope, as it was a bit challenging. While on the ground floor of Daggy, I quickly realized how dangerous it would be for someone in a wheelchair, as the ramp is about 6" of rise for every 12 inches of run (I rolled down it and ran into a wall).
I cannot say that I now fully understand what it is like to be in a wheelchair, especially within the relatively short period of time that I used one. However, I am now much more conscious of problematic designs, and the challenges that they may present to those who use wheelchairs. I would say that this activity was very beneficial to me as a beginning designer, and that it will have a lasting influence on my design choices.
August 26, 2013
The Personal Sense of "Home"
Ideally, home is a place of relaxation, comfort, and self expression. For some, this is signified by a building or a place or a specific memory. Upon reflecting where my home is, I realized that I consider many places my home. The clearest connection between all of them is that they are all spaces that I share with my extended family on my dad's side. Growing up, my house served as the hub for family gatherings, and year after year, Christmas and Easter celebrations would be held in our living room. These family get-togethers are the root of some of my favorite memories in the house.
While it might be logical that the house I grew up in (and the house that my dad and his siblings grew up in) would be what I most strongly associate with home, it's not. What I most frequently think of when I imagine home is the family lake cabin on Deer Lake, which is shared between my grandpa, my family, and my dad's siblings and their families. It's here at the lake that I first experienced the freedom to spend my time as I pleased. It's where I learned how to waterski, where I caught my first fish, and where I got countless splinters on our old wooden dock as a small child. More recently, it's where my dad taught me to drive the boat, and it was where I spent most of my free time this last summer.
Most importantly, though, our lake cabin has always been a place where I get to be with my family, who truly make it home.
While it might be logical that the house I grew up in (and the house that my dad and his siblings grew up in) would be what I most strongly associate with home, it's not. What I most frequently think of when I imagine home is the family lake cabin on Deer Lake, which is shared between my grandpa, my family, and my dad's siblings and their families. It's here at the lake that I first experienced the freedom to spend my time as I pleased. It's where I learned how to waterski, where I caught my first fish, and where I got countless splinters on our old wooden dock as a small child. More recently, it's where my dad taught me to drive the boat, and it was where I spent most of my free time this last summer.
Most importantly, though, our lake cabin has always been a place where I get to be with my family, who truly make it home.
Above is a selection from in-class sketches which depict my home. On the left is my house in Spokane, and on the right is my family's lake cabin at Deer Lake. Below is a photo of our lake cabin, taken from the end of the dock.
August 8, 2013
Summertime Internship
Yes, I managed to find a paid internship for the summer! For three months, I worked for Paint In My Hair Boutique in Spokane, WA as their summertime painting intern. I learned an immense amount in my short time there, from using Annie Sloan Chalk Paint (and the sprayer to apply it) to making furniture repairs. More often than not, I came home with paint on my clothes, on my arms and legs, and yes, even in my hair. Luckily, I don't mind getting messy, especially if I'm doing work I enjoy and am able to apply my creative skills.
I worked on many projects that have required lots of problem solving. I've built corner shelving units using bi-fold doors and pre-cut corner shelves, arranged little vignettes on the sales floor, and have had to find the best way to clean up dull, dirty, old brass knobs and pulls from drawers and cabinets.

My favorite project, however, is probably a table and chair set that I did completely on my own without guidance for color or finish. Below are the before and after photos.
I worked on many projects that have required lots of problem solving. I've built corner shelving units using bi-fold doors and pre-cut corner shelves, arranged little vignettes on the sales floor, and have had to find the best way to clean up dull, dirty, old brass knobs and pulls from drawers and cabinets.

In the far right photo (taken from the store's Facebook page), you can see the shelves from the far left photo.
My favorite project, however, is probably a table and chair set that I did completely on my own without guidance for color or finish. Below are the before and after photos.
Subscribe to:
Posts (Atom)